Two stories, about 1,710 square feet.
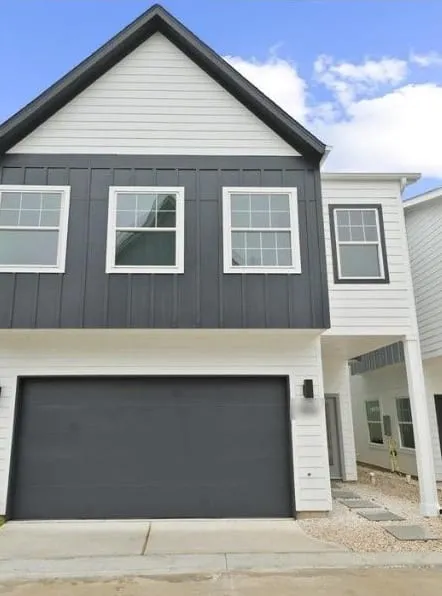
Living on the ground floor, bedrooms upstairs, and a garage on the lane. The homes share one board-and-batten look.
The layout
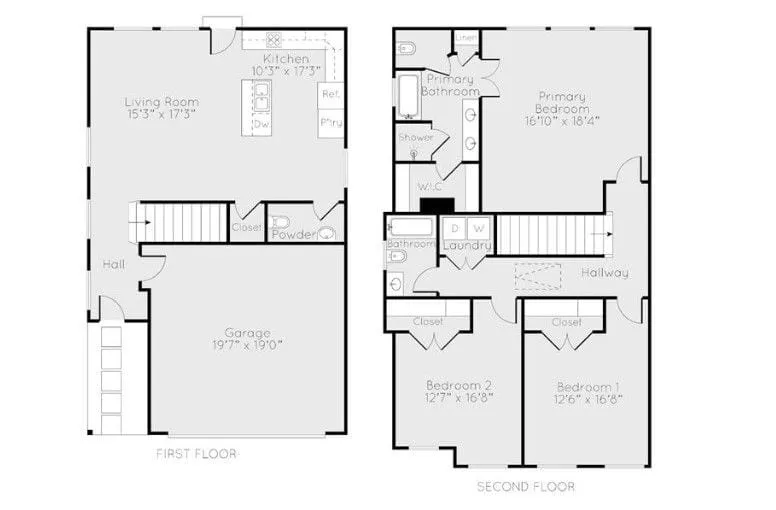
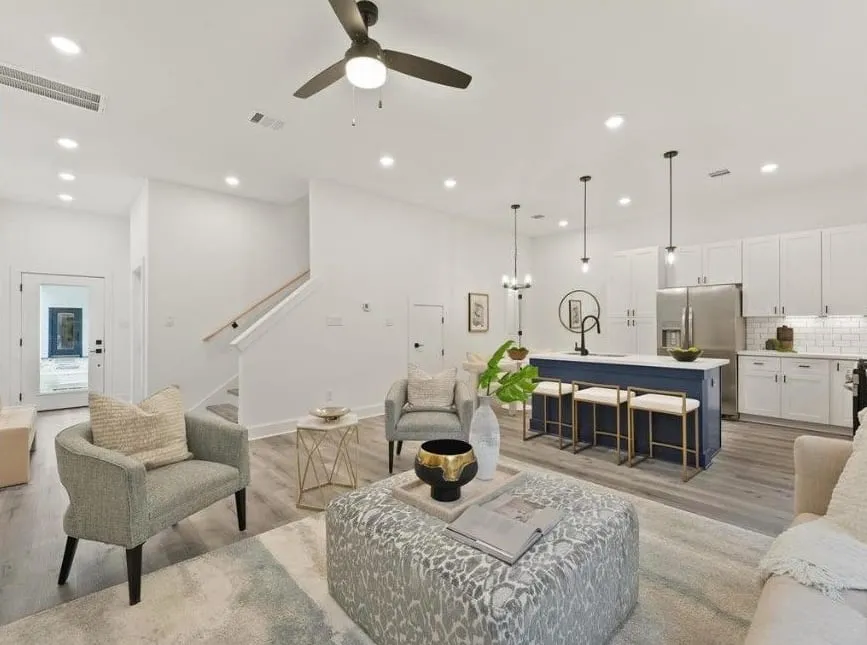
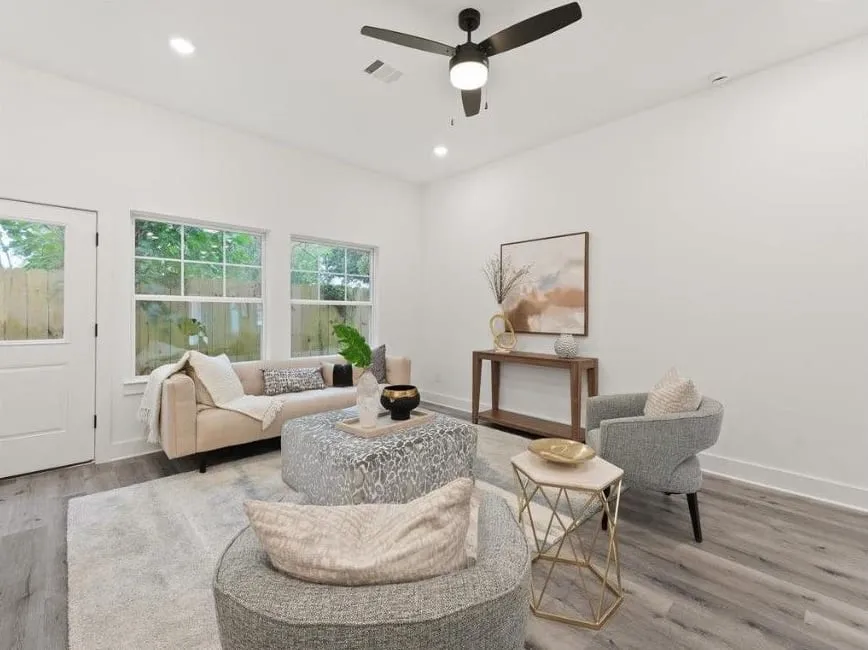
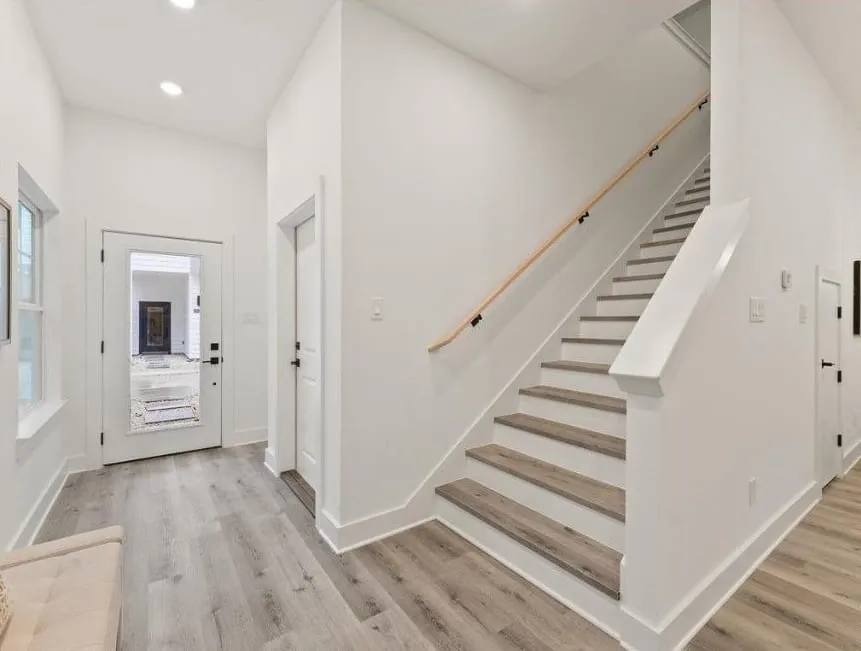
Downstairs, the kitchen, dining, and living room run together as one open floor, with a powder room and a closet off the hall. Upstairs, the primary suite sits apart from the other bedrooms, with the laundry room in between.
- approximate size
- ~1,710 sq ft
- bedrooms upstairs
- Two stories
Homes & pricing
Contact us for current pricing and availability.
Ask us about a specific home and we'll send the details.
What's in every home
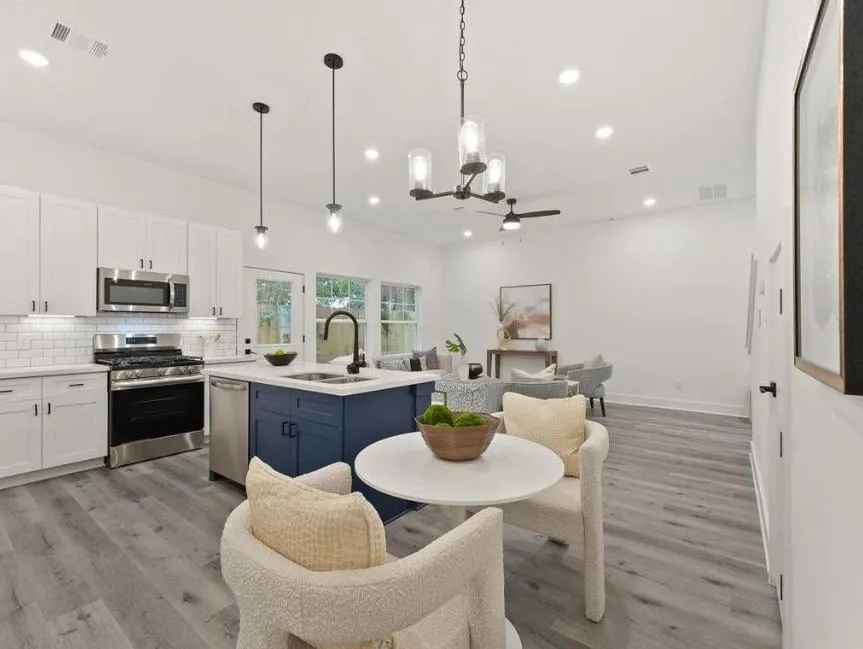
A kitchen built around the island
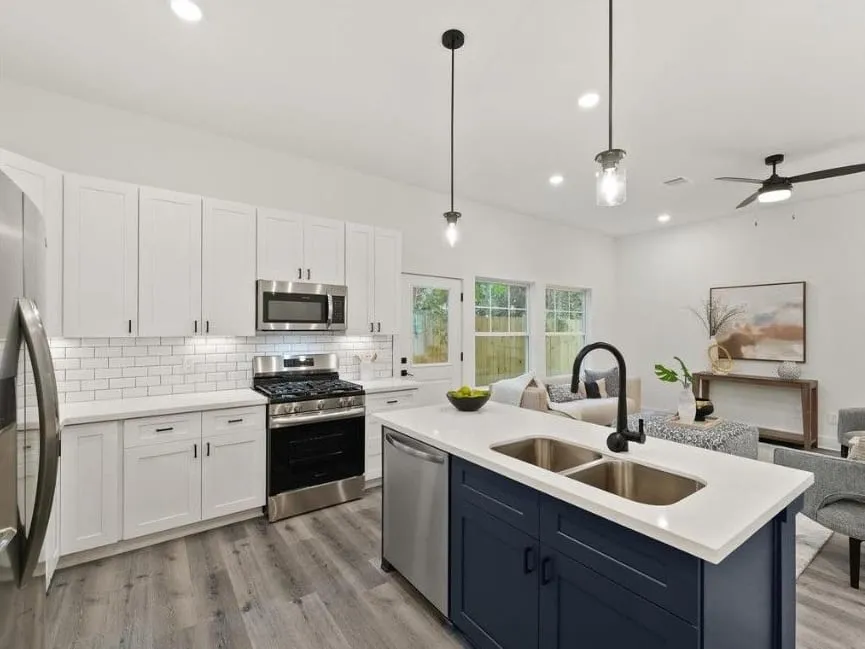
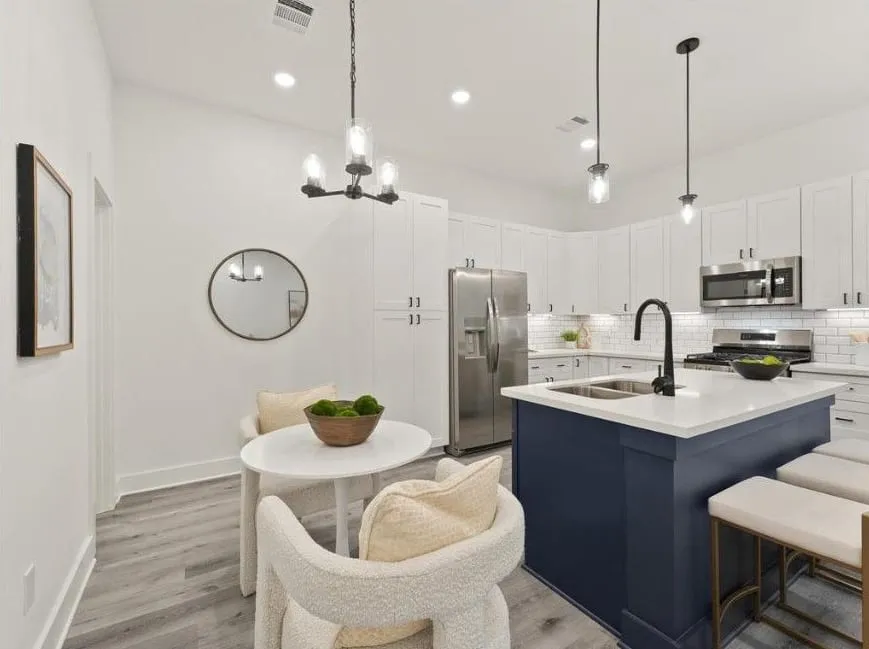
White shaker cabinets, a navy island with a double sink, subway tile, and stainless appliances including a gas range.
One open floor downstairs
Kitchen, dining, and living share the first floor, with wood-look floors throughout and windows to the back.
Primary suite upstairs
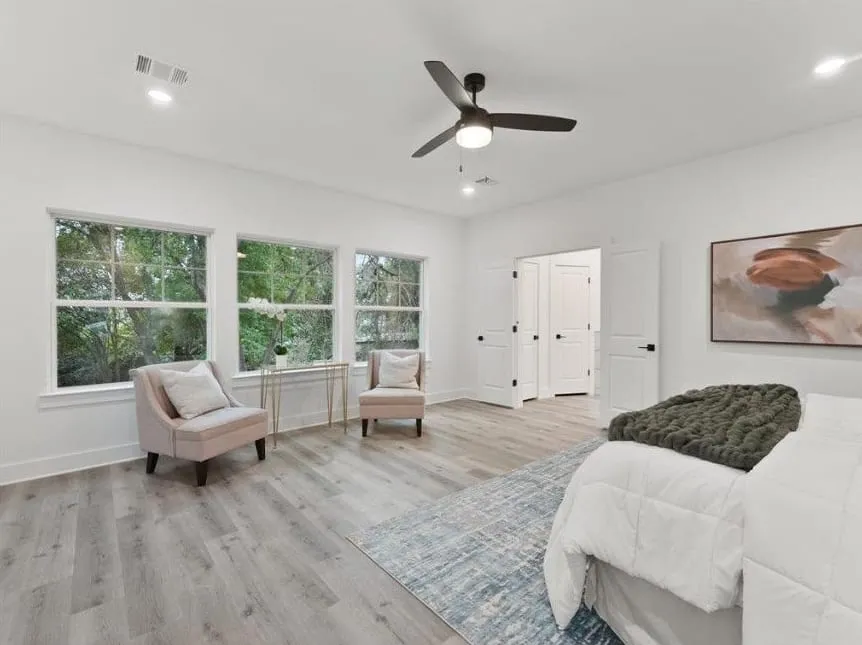
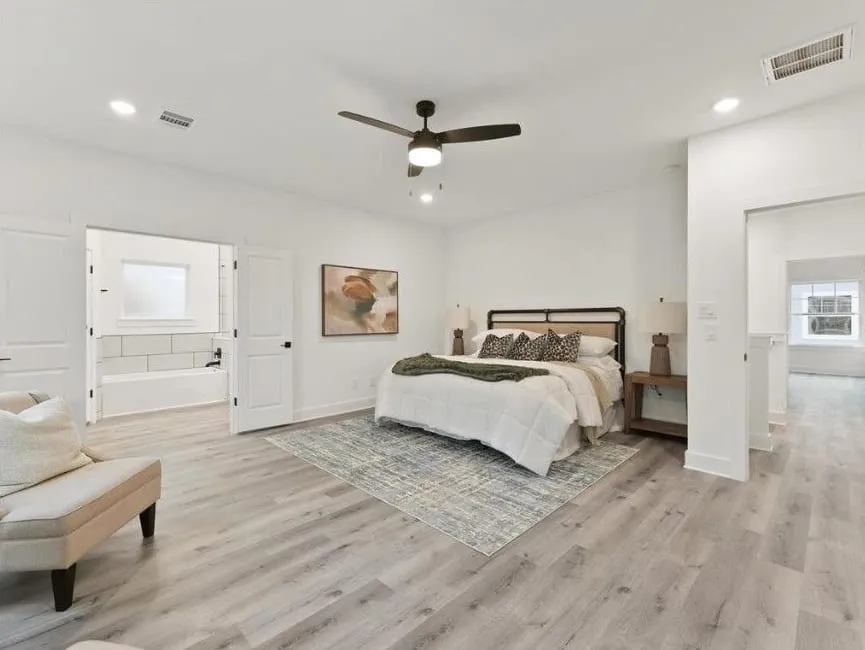
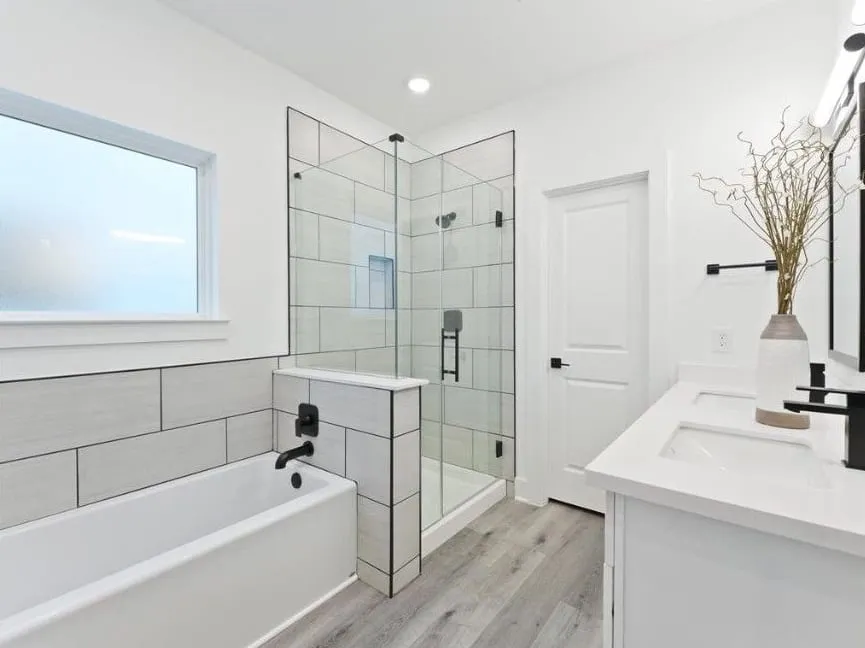
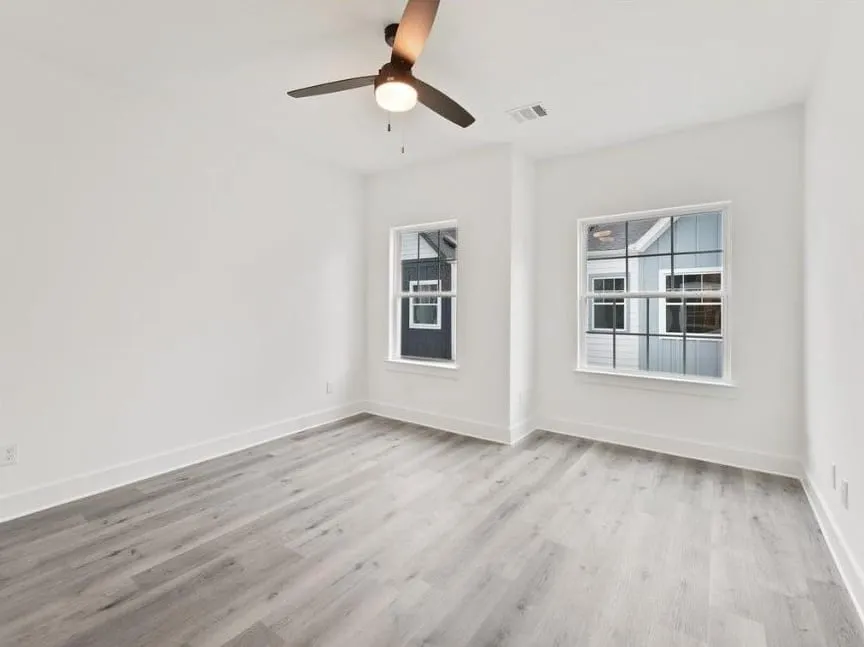
A large primary bedroom with a walk-in closet and a bath with a glass shower, a soaking tub, and a double vanity.
Laundry room upstairs
A laundry room beside the bedrooms with washer and dryer connections. Ask us whether appliances are included with a specific home.
Attached garage
Each home's garage opens onto the shared lane.
About 1,710 square feet
Two stories with bedrooms upstairs and living space on the ground floor.
Downstairs
The open kitchen, dining, and living floor.
Upstairs
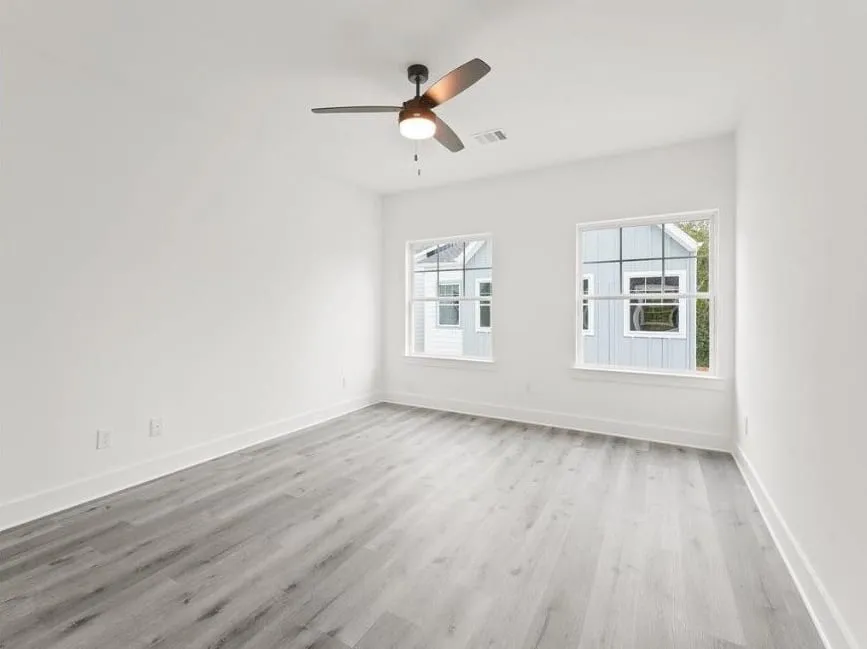
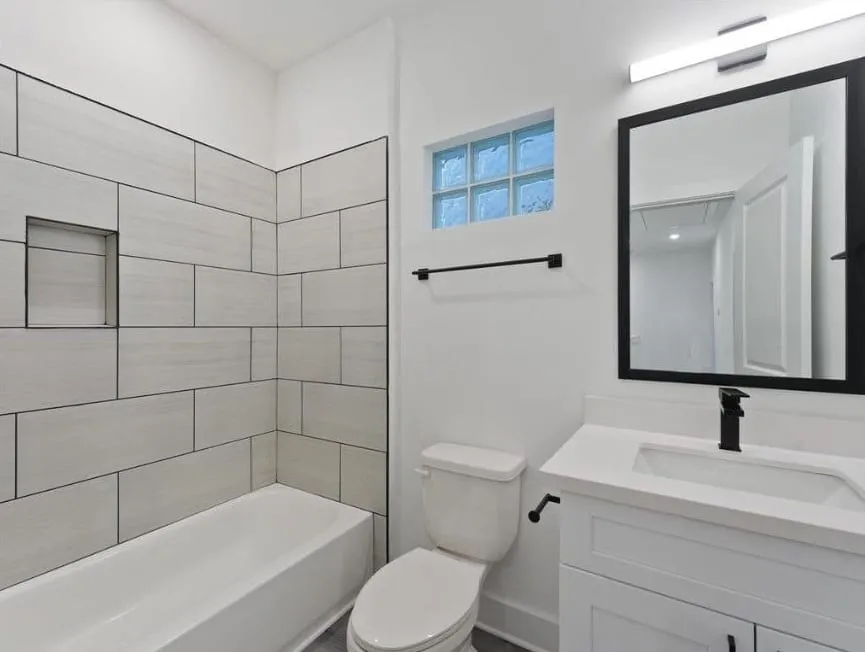
The primary suite, the other bedrooms, and the baths.
Photos show a home staged with furniture.